
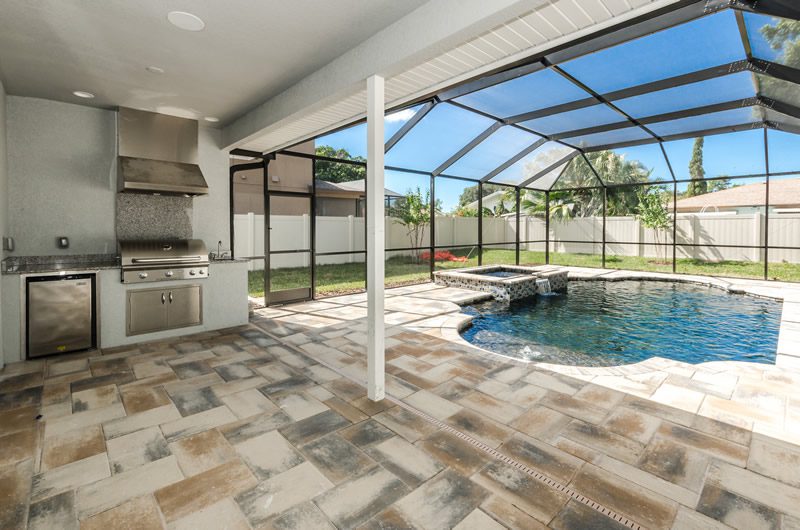
Plenty of Florida outdoor kitchens look great in a photo and sit unused by August. The grill is too hot to stand next to. The countertop is too far from the real kitchen. There is nowhere to sit that is out of the sun, and the bugs show up at six o’clock. The owner ends up cooking inside and using the outdoor kitchen to store cushions.
The fix is not a bigger grill. It is design decisions made early: where the kitchen sits, how it is shaded and ventilated, what it is made of, and how it connects to the house. Get those right and the space works in January and in July.
Put it where you will actually walk
The most used outdoor kitchens are close to the indoor kitchen. If you have to carry plates, drinks, and prep through a long hallway and two doors, you will stop doing it. The best layouts put the outdoor cooking area directly off the main kitchen or the great room, with a wide opening and a short path.
That does not mean right outside the sliders. Smoke and heat should not drift back into the house or onto the dining table. In Pinellas County, breezes shift with the season and the time of day, so look at the site with an eye on typical wind direction, then confirm with your designer. A grill that sits in a corner with a covered overhead and a pass-through counter can be close to the house without being in the way.
Think about the walk to the pool, too. A kitchen that has a bar-height counter facing the pool deck becomes the center of a party. A kitchen buried at the side of the house behind a wall becomes a utility space. It helps to draw the traffic path from the indoor kitchen to the grill, from the grill to the dining table, and from the pool to the bar. If those lines cross awkwardly, move something.
Shade, air, and bugs come first
Most outdoor kitchens that go unused have a comfort problem, not an equipment problem. The sun in Florida is intense for much of the year, and a cooking surface adds heat of its own. A solid roof, a finished ceiling, and ceiling fans are the baseline. Many owners add misting or a cooling system on the hottest side, though that is optional and depends on how often you expect to cook in summer.
Roof and orientation matter. A west-facing cooking area takes the afternoon sun, which is exactly when many people want to cook. An overhang, a louvered roof, or a motorized screen on that side can make a large difference. If the lanai is screened or has retractable screens, you get protection from mosquitoes and no-see-ums at dusk, which on much of the Gulf coast is when people want to be outside.
Ventilation is the other half. Cooking under a roof with a solid ceiling needs a hood or another way to move smoke and grease out. Not every grill is designed to be used under a covered ceiling, and local code and the manufacturer’s clearances apply. Ask your builder and the equipment supplier to confirm the clearance to combustible materials and the venting plan before the ceiling is framed. This is not a detail to leave to the end.
Build it for salt, humidity, and rain
An outdoor kitchen in Florida lives in a tougher environment than most people expect. Salt air, humidity, and heavy rain wear out cheap materials fast. Hinges rust. Cabinet doors swell. Laminates delaminate. Stainless steel stains if it is the wrong grade.
For metal, look for marine-grade stainless, often called 316, and for corrosion-resistant hardware. For cabinetry, many people use masonry, stucco-over-block, or purpose-built outdoor cabinets in marine-grade polymer or stainless rather than wood. Countertops should be a material that tolerates heat, stains, and sun: granite, porcelain slab, and some quartz-like products designed for exterior use. Check the manufacturer’s guidance for outdoor use, since some indoor materials fade or crack in direct sun.
Also think about water and drainage. A sink should drain properly, and the counter should shed rain instead of holding it. Electrical outlets need weather-rated covers and ground-fault protection. Appliances such as refrigerators and ice makers should be rated for outdoor use. Indoor models struggle in Florida heat and are usually not designed to be installed outside.
On a coastal lot in a flood zone, consider where the equipment sits relative to the base flood elevation. Utilities and equipment in flood-prone areas are subject to local rules, and a kitchen on an elevated deck is a different design problem than one on a slab. Ask your builder what applies on your lot.
Right-size the equipment
The most common mistake is buying too much equipment for the space. A grill, a side burner, a pizza oven, a smoker, a refrigerator, a sink, a warming drawer, and a bar sink can crowd a 12-foot run of counter and leave no room to prep. A kitchen that feels cramped does not get used.
Start with what you cook. If you grill year-round and rarely smoke anything, a good built-in grill, a refrigerator, a sink, and generous counter space beat a wall of specialty appliances. If you like to entertain, a bar with seating and a beverage center may be more valuable than a second burner.
Fuel is another early decision. Natural gas supplied to the outdoor area is convenient and avoids refilling tanks, but it needs a gas line run during construction. Propane is simpler to start but needs a tank location that complies with local rules. Electric appliances need the right circuits. Make this decision before the slab and the framing are done, because adding a gas line or an electrical run after the fact is more expensive and more disruptive.
Do not forget storage. A few closed cabinets for tools, cleaning supplies, and serving pieces keep the counter clear, and drawers sized for platters and grill tools are worth more than another decorative panel.
Light it, seat it, and keep it simple
A kitchen that works at night gets used more. Task lighting over the grill and prep areas, softer lighting at the bar and dining table, and switches that are easy to find make it comfortable. Many people add a TV or speakers, which is easy to plan for when the ceiling is open and difficult to add later.
Seating and a place to eat matter as much as the grill. A dining table within view of the cook, and a counter where guests can sit while the cooking happens, are what turn a cooking station into a gathering place. Plan enough room for chairs to pull back without hitting the grill or the pool.
The test is simple. Imagine a Tuesday night in March and a Saturday in August. Can you cook, eat, and sit in comfort in both? If the answer is yes in the plans, the kitchen will probably be used. If the answer depends on a perfect day, it will not.
If you are planning a custom home in Pinellas County and want an outdoor kitchen that suits how you live, contact Gulfwind Homes at (813) 854-4715 or visit https://gulfwindhomes.com/. Our main office is at 2264 Bayshore Blvd, Dunedin, and we can help you plan the layout, utilities, and shade before construction starts.