
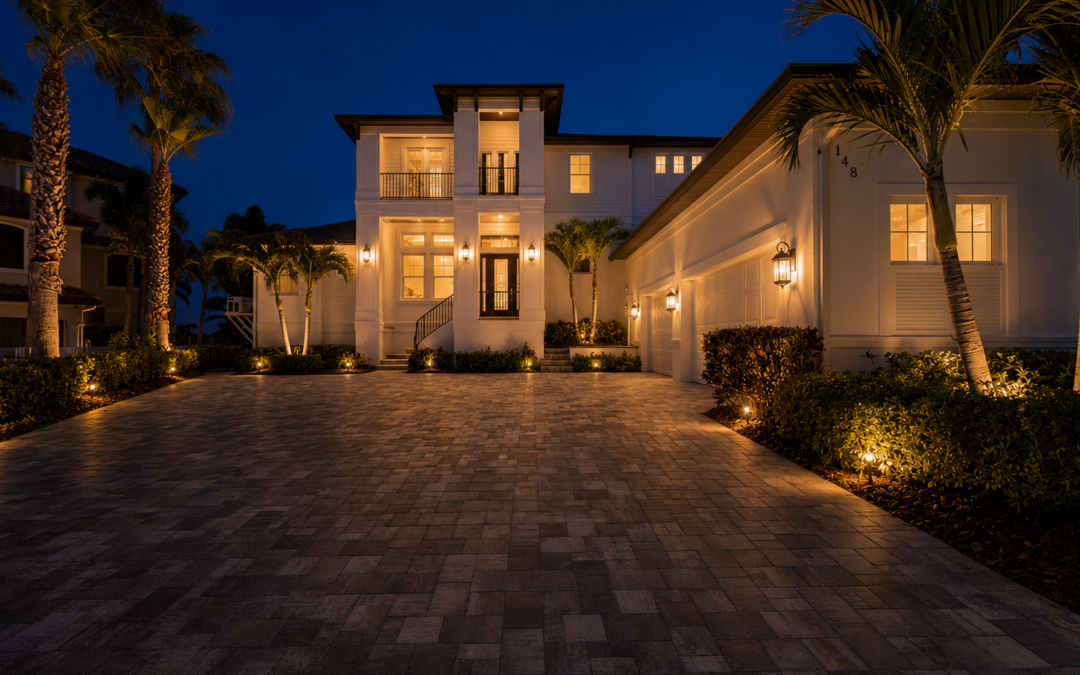
Outdoor living in Pinellas County has moved well past a patio and a grill. Buyers who are building custom homes now ask for outdoor rooms with real ceilings, real furniture, and features that extend the season. Fire features, summer kitchens, and full outdoor living rooms are among the features that come up most often in early design conversations for homes like these.
Here is what each one involves, what to plan for, and where the details can trip you up.
Fire features: pits, tables, and fireplaces
Fire is the most requested addition for the cooler months. Winter evenings on the Gulf coast can be crisp, and a fire gives people a reason to be outside after dark. The three common forms are fire pits, fire tables, and outdoor fireplaces, and each suits a different setup.
A fire pit is a gathering feature, usually with seating around it. Gas-fueled fire pits and tables are common because they start with a switch, produce no smoke, and do not leave ash. A wood-burning pit has a stronger sense of ritual, but it is subject to local fire and burn rules, and in many neighborhoods it is not practical. Check the rules with your county or city and any HOA.
An outdoor fireplace is a built feature, usually on the lanai wall, with a chimney or vent. It becomes part of the architecture and can anchor the room. It also needs to be designed with the roof and the structure, so decide early. Gas versions are common, and wood-burning versions face the same restrictions as pits. In every case, clearances to combustible materials, ceiling height, and ventilation matter, and the manufacturer’s installation instructions and the building code apply.
Fuel is another early decision. A natural gas line or a propane tank must be planned during construction, not after the pavers are in.
Summer kitchens and outdoor cooking
A summer kitchen is an outdoor kitchen designed to carry much of the cooking load from spring through fall, and in Florida that can be most of the year. It often includes a grill, a sink, a refrigerator, counter space, and storage. Some buyers add a pizza oven, a griddle, or a smoker.
The reason people build them is practical. Cooking outside keeps heat and smoke out of the house, which cuts the cooling load in summer and keeps the indoor kitchen clean during large gatherings. It also keeps the cook with the guests.
For it to work, the summer kitchen has to be comfortable. That means shade, a ceiling fan, ventilation under a roof, and a place to sit. It also means materials that handle heat and salt, and appliances that are rated for outdoor use. Natural gas, propane, or electric service should be sized and placed during construction. Keep it close to the indoor kitchen, so carrying food and supplies is easy.
Plan for cleanup and service as well. A sink with a drain, a trash and recycling spot, and a hose bib nearby keep the kitchen from becoming a chore. Grease management, a place to store propane or tools, and access for appliance service are easy to overlook on a drawing and annoying to fix later.
One note: the more you add, the more the space needs to hold. A kitchen with a long counter run, a bar, and a dining table needs a lanai large enough to hold all of it without crowding the walkway to the pool.
The outdoor living room
The outdoor living room is the piece that ties the rest together. It is a covered, furnished area with a ceiling, a floor, lighting, and often a TV or a fireplace, designed to be used as another room in the house. People use it for morning coffee, an afternoon game, or watching the sunset.
What makes it work is scale and comfort. Seating should be arranged for conversation, not lined up along a wall. There should be enough space between the seating and the fire feature to be safe, and between the seating and the pool edge to avoid splashing and traffic. Fans and good airflow keep it comfortable in summer. In winter, a heater or fire feature handles the chill. Some buyers add motorized screens or glass to the open sides so the room can be used in more weather.
Think about the details that make the room feel finished: a real ceiling in wood-look or painted material, recessed lighting on dimmers, outlets where they are needed, and speakers or a TV prewired. These are far easier to do when the ceiling is open. Furniture should be made for outdoor use, since indoor fabrics and finishes do not last in Florida humidity and sun.
Sound and privacy are worth a thought as well. In a close-in neighborhood, a hedge, a screen wall, or a change in grade can make the room feel more private. On open water, the opposite applies: you want to keep the view clear and let the architecture do the framing.
Planning for the coast and the code
Outdoor features on a coastal lot come with a few extra rules. If the house is in a flood zone, the lanai may be elevated, and the structure and any enclosure below the base flood elevation are regulated. Confirm with the county what you can build at grade and what must be elevated. Fireplaces, kitchens, and electrical gear in a flood zone should be located and protected as required.
Wind and weather also matter. Features on a covered lanai are protected by the roof, but anything in the open needs to hold up in a storm or be easy to secure. Heavy furniture, fixed seating, and low-profile fire features tend to fare better than light items that can blow away. Ask your builder how the lanai roof and any screens or glass will handle wind, and confirm the details with the building department.
Gas and electrical work need permits and inspections. Hire licensed professionals, and ask your builder how those trades will be coordinated. The goal is to avoid a feature that cannot be inspected or approved because it was added late.
Decide what you will use
It is easy to add everything to a plan. The better approach is to decide what you will use, and do those things well. A fire feature you light twice a year, a pizza oven you never use, and a TV nobody watches outside are wasted space and budget.
Think about how your household lives: Do you host often or mostly with family? Do you cook outdoors in summer? Do you want to sit outside in January? Answer those honestly and let them set the list. A smaller outdoor room that is comfortable and well built will see far more use than a large one with every feature.
If you are planning a custom home in Pinellas County and want to talk about fire features, a summer kitchen, or an outdoor living room, contact Gulfwind Homes at (813) 854-4715 or visit https://gulfwindhomes.com/. Our main office is at 2264 Bayshore Blvd, Dunedin, and we can help you decide what belongs in your plan before construction begins.