
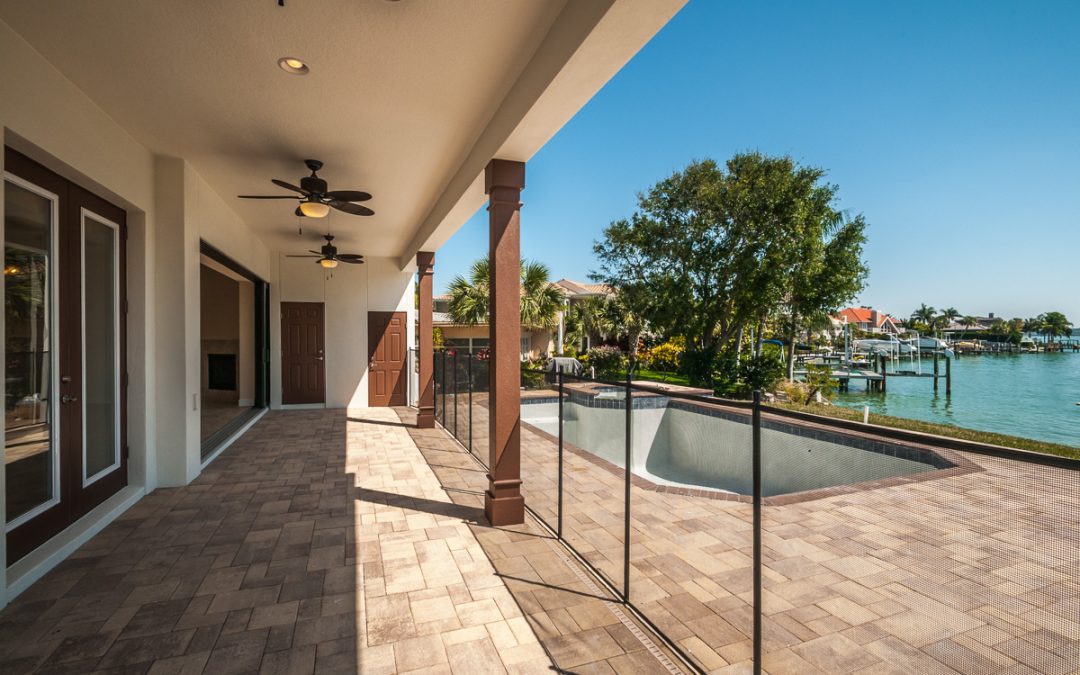
For a long time, a Florida house was planned from the inside out. The great room came first, the kitchen and bedrooms were arranged around it, and the lanai was added at the back as a place to put a grill. That order is changing. A growing number of custom homes in Pinellas County are planned around the lanai, with the outdoor room treated as a main living space and the interior arranged to serve it.
The reasons are practical. The climate, the lots, and the way people live all point the same way.
The climate invites it
Florida has a long outdoor season. From fall through spring, most days are comfortable outside, and with shade, fans, and screens, a lanai can be used for much of the summer too. That is a lot of hours a family can spend outdoors, and a house designed for it gets more value from its square footage.
When the lanai is an afterthought, it ends up as a narrow strip on the back of the house, too small for a table and too hot to use. When it is planned from the start, it has the depth for dining, seating, and cooking, and it has a roof, a ceiling, and proper shade. It becomes a room you want to be in.
The same climate that invites the lanai also puts limits on it, so planning matters. Sun angle, wind, rain, and bugs all affect how the space works. A design that begins with the lanai can address them in the roof form, the orientation, the screens or glass, and the way the interior opens to the outside.
Start with the outdoor room, then plan the house
Designing around the lanai usually means a few specific moves. The lanai gets a size that suits its role: deep enough for a dining area and a seating area, with space to move between them. The great room, the kitchen, and often the primary suite open to it, so that daily life flows through the outdoor space. The pool, the outdoor kitchen, and any fire feature sit within or next to it, so they work as one composition.
Sight lines come next. From the front door, the eye should travel through the house to the lanai and the view beyond. From the kitchen, you should be able to see the pool and the outdoor seating. The interior is arranged so that the main rooms look out rather than along the side of the house.
Roof form often changes too. A deep roof over the lanai, tied cleanly into the main roof, protects the space from sun and rain and keeps the facade looking intentional. It also affects the structure, drainage, and wind design, and these should be addressed together by the architect, engineer, and builder.
What it means for the great room
Designing around the lanai does not mean shrinking the great room. It means asking what the great room is for. If the large openings, the lanai, and the kitchen all connect, the great room can be a bit more compact and still feel generous, because the outdoor space is part of it. Some buyers choose to put the saved square footage into a better lanai, a bigger kitchen, or a more private primary suite.
Ceiling heights and materials can help the two spaces read as one. Matching floor materials or tones, carrying the ceiling material through, and aligning the beams or the lighting make the line between inside and out less obvious. Large openings, from sliding and folding glass to pocket doors, make the connection real.
The great room also needs its own identity. Not everyone wants the house to be one open volume. A fireplace, a built-in wall, or a change in ceiling height can give the room a character separate from the lanai, so that you have somewhere to be when the weather is bad or the bugs are out.
Planning the lanai first also helps the budget conversation. When the outdoor room, the pool, and the kitchen are decided together, it is easier to see where the money should go and what can wait. Items such as gas lines, electrical rough-ins, and structural provisions for future screens or glass are inexpensive to include during construction and costly to add afterward.
Lot, flood, and code considerations
Not every lot supports a lanai-centered plan. On a narrow lot, the width of the lanai competes with side setbacks and the space for the pool. On a lot in a flood zone, the main living floor is raised, and the lanai may sit on a deck or a raised slab rather than at grade. That changes the structure, the access to the pool, and the way the house meets the yard.
In AE and VE zones, rules about what can be built below the base flood elevation are specific, and a lanai at grade may be limited to open or breakaway construction. Confirm with the county what applies to your lot before you commit to a plan. Setbacks, lot coverage, and height limits also shape what is possible, and they vary by jurisdiction.
Wind design is another consideration. A lanai roof is part of the building’s wind-resisting system, and openings in the wind-borne debris region have requirements for impact protection. Ask your builder and engineer how the lanai roof, the screens or glass, and the connections to the main house are designed.
Build the lanai like a room
If the lanai is going to be used like a room, it should be built like one. That means a finished ceiling, good lighting, fans, outlets, and the option for heating or cooling where the design calls for it. It means floor materials that handle sun, rain, and wet feet and are comfortable in bare feet. It means furniture and fabrics rated for outdoor use, and it means planning storage so the space does not fill with clutter.
It also means thinking about the shoulder cases, such as a rainy afternoon, a hot August evening, a cold front, or a guest who does not like bugs. If the design handles those, the space will get used. If it works only in perfect weather, it is an expensive porch.
A lanai-centered design is not a trend you have to follow. It is a way of using the climate and the lot more fully. For many buyers in Pinellas County, it is also the part of the house that gets the most use.
If you are planning a custom home in Pinellas County and want to think about how the lanai should shape the plan, contact Gulfwind Homes at (813) 854-4715 or visit https://gulfwindhomes.com/. Our main office is at 2264 Bayshore Blvd, Dunedin, and we are glad to talk through your lot and your priorities before the design starts.