
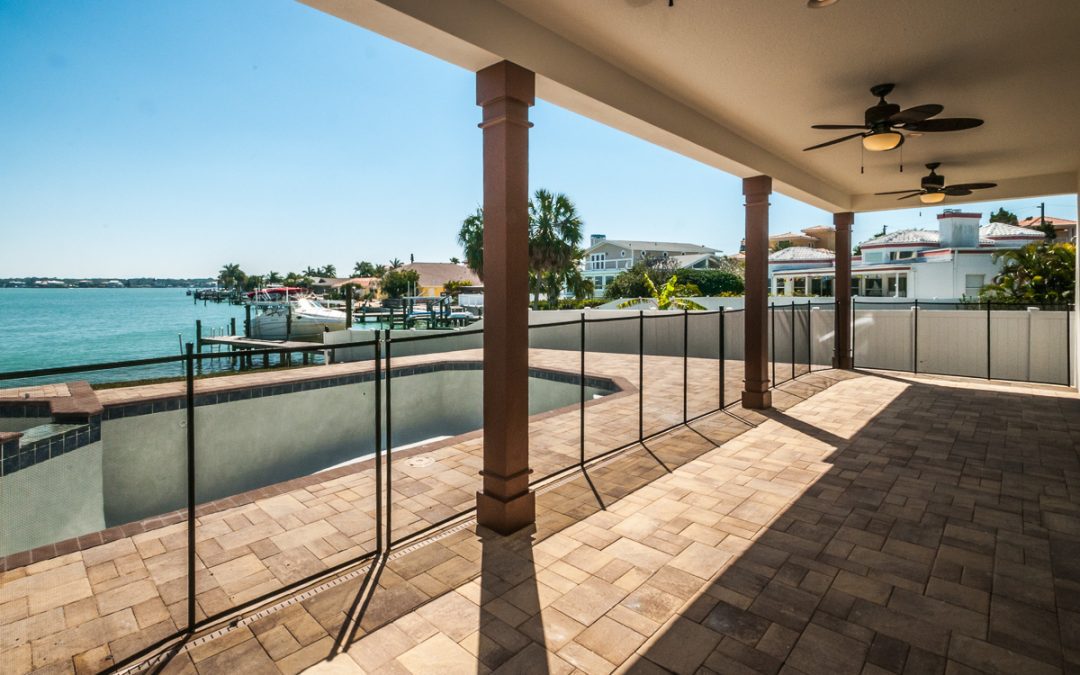
In Pinellas County the outdoor room is not an extra. People eat, entertain, and spend most of a mild winter day out there. The real question is what kind of room it is. A covered lanai, a screen enclosure, and a retractable glass wall can all sit behind the same house, and they behave very differently in July, in a bad storm, and on the day you list the house.
None of these is the right answer for every lot. Each one trades cost, airflow, bug protection, climate control, and maintenance against the others. It is easier to choose once you know what each one does well and where it falls short.
The covered lanai
A covered lanai is a roofed outdoor space with open sides. It is built as part of the house: the roof ties into the main structure, the ceiling is finished, and the floor is usually the same slab or a tile or paver surface set to match the interior. Done well, it reads as another room with a missing wall.
What it does best is shade and rain protection without closing anything off. You get a breeze, a clean view of the water or the pool, and no screen between you and either. It is also the easiest of the three to light, wire, and furnish. Ceiling fans, recessed lights, heaters, a TV, and an outdoor kitchen all go in cleanly because there is a real ceiling to attach them to.
The downside is bugs and blowing rain. Mosquitoes and no-see-ums do not care about your roof, and on the Gulf side of the county they are most active around dawn and dusk. A lanai with open sides can also take rain from a low angle during a summer storm. Many owners add motorized screens or a partial wall on the windward side to deal with that.
On a waterfront lot, a covered lanai is also the structure that makes the most sense to build to the same wind standards as the house. It is part of the roof system, so confirm with your builder and engineer how it is connected and what it is designed to resist.
The screen enclosure
A screen enclosure is an aluminum frame with screen panels. In Florida it is often built around a pool and covers the deck as well as the lanai. It is the lowest-cost way to make a large outdoor area bug-free, and that is why you see so many of them.
The strengths are real. Screens keep out most insects, leaves, and debris. They let air through, so the space stays far cooler than a closed room. They cover a big footprint for the money, which matters if you want the pool and the deck inside the cage. Pool enclosures also keep a lot of debris out of the water.
The tradeoffs are about appearance, wind, and upkeep. A screen cage is a light structure, and it is engineered for wind loads, but it is the part of a Florida property most likely to be damaged in a hurricane. Many owners accept that, and some plan to replace panels after a major storm. Ask your builder and your insurance agent how enclosures are treated on your policy, because coverage terms vary. Screens also fade, sag, and tear over time, and salt air is hard on fasteners and finishes. Expect to re-screen eventually.
There is also a design cost. A large aluminum cage over a custom facade changes how the house looks from the street and from the water. Dark bronze or black frames with a clean, simple grid tend to disappear better than white frames with lots of cross-bracing. On a high-end custom home, how the enclosure meets the roofline deserves as much attention as the roofline itself.
Retractable glass and sliding glass walls
Retractable glass systems include stacking sliding panels, folding glass walls, and large pocket doors that disappear into the wall. They are a different category from a screen. They close the outdoor room completely when you want it closed and open it up when you do not.
The appeal is year-round use. Closed, the space can be air-conditioned or heated and is protected from bugs, humidity, and rain. Open, it is nearly indistinguishable from a covered lanai. If the view is the reason for the house, glass lets you keep it in all seasons. It also helps with noise and with a lot that sits close to a busy street or marina.
The tradeoffs are cost, engineering, and maintenance. Glass walls cost more than screens, and the larger the opening the more the structural headers, tracks, and thresholds matter. In Florida’s wind-borne debris regions, products used in exterior openings generally need to meet the Florida Building Code requirements for impact resistance or be protected, and they need Florida product approval. Do not assume that a system sold nationally meets that standard. Ask for the approval documentation for the exact product and size you are considering.
Tracks and hardware also need attention in salt air. Look for marine-grade finishes, good drainage at the sill, and a service plan. And think about how you will actually use it: a fully glazed lanai that is conditioned is a room that now counts toward your cooling load, and you will want to talk about that during design, not after.
How to choose for your lot
Start with how you want to live out there, then check the site. A pool-centered house with a large deck often points toward a screen enclosure, or a hybrid with a covered lanai next to the house and a screened pool area beyond it. A house with a strong water view, especially to the west where afternoon heat and glare are an issue, often justifies glass on the sunny side. A house that already has a good roof overhang and a protected back may do very well with a simple covered lanai and a few well-placed motorized screens.
Flood zone and elevation matter here too. On an elevated coastal house, the lanai may sit on a deck rather than a slab. That changes the structure, the drainage, and what you can enclose. In coastal high-hazard areas, rules about enclosing space below the base flood elevation are strict, so confirm with the county before you plan anything at grade.
Many of the best Pinellas outdoor rooms mix the three. A covered lanai next to the great room, glass or motorized screens on the weather side, and a screened pool deck beyond is a common pattern. It is cheaper than glazing everything and more comfortable than screening everything.
Questions to settle before drawings are final
Decide these early, because they affect the structure and the budget: Will you want to heat or cool this space? Will it be open to the pool, the kitchen, or both? How much of the view is worth the extra cost of glass? What are the wind and impact requirements for each opening, and who is responsible for the product approvals? How will the roof drain, and where does the water go in a heavy summer rain?
Ask your builder to price at least two options for the same opening. Seeing a screen version next to a glass version, with the same footprint, makes the tradeoff concrete in a way a brochure does not.
If you are planning a custom home in Pinellas County and want to talk through how the lanai should work on your lot, contact Gulfwind Homes at (813) 854-4715 or visit https://gulfwindhomes.com/. Our main office is at 2264 Bayshore Blvd, Dunedin, and we are glad to walk through the options with you before the plans are drawn.