
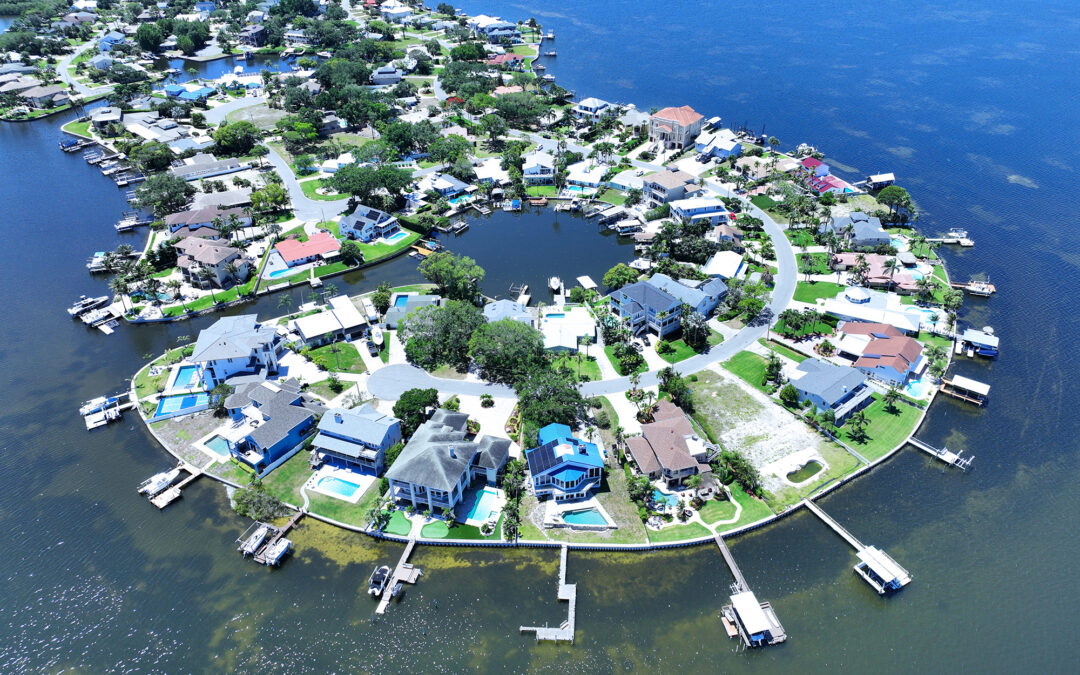
Many of the waterfront lots available in Pinellas County today are not large. They are narrow canal lots, older subdivision parcels, or redevelopment sites where a smaller house once stood. On a lot like that, every foot matters. The house has to fit within setbacks, rise to the required flood elevation, make room for parking and a pool, and still capture the water view that made the lot worth buying.
Good siting is what makes a tight lot feel generous. This article covers the main constraints on a small waterfront parcel and the design moves that help a custom home work within them. It is general information. Setbacks, height limits, and flood requirements vary by jurisdiction and parcel, so confirm them with the county or city and your design team.
Start with the rules that shape the envelope
Before anyone sketches a floor plan, the team should define the buildable envelope. That is the three-dimensional space the house can occupy once the rules are applied. It starts with setbacks, the required distances from the front, side, and rear property lines, and on waterfront parcels often from the seawall or shoreline as well. Easements for utilities or drainage can take additional space.
Height limits define the top of the envelope, and the way height is measured matters. Some jurisdictions measure from grade, some from the base flood elevation or another reference point, and the method affects how much of the allowed height is used up by elevation. Lot coverage, impervious surface limits, and floor area rules may also apply.
Zoning districts, historic districts, and homeowner association or deed restrictions can add their own requirements. Collect all of them at the start. A survey, a zoning review, and the flood map are the foundation of a good site plan.
Once the envelope is defined, test it against your wish list. A simple massing study, showing the allowed footprint and height on the survey, often reveals early whether the program fits or whether priorities need to shift. It is much easier to adjust expectations at this stage than after detailed plans are drawn.
Elevation changes the whole section
On a waterfront lot in a flood zone, the lowest floor usually must be raised to or above the base flood elevation, often with additional freeboard required locally. On a tight lot, that elevation does more than raise the house. It changes how people arrive, where cars go, and how the home connects to the yard.
Stairs, ramps, and entry structures take up space, and on a narrow lot they have to be placed carefully so they do not consume the side yards or the front setback. An elevator is often worth considering, both for convenience and because it can reduce the size of the main stair. The area below an elevated floor is typically limited to parking, storage, and building access, and it can be put to work as a garage or a sheltered entry.
Fill, grading, and drainage also need attention. Raising the ground around the house must be balanced with stormwater rules and with neighboring properties, which cannot be burdened with runoff.
Organizing the plan for views
On a tight waterfront lot, the view is usually at one end, often the narrow end. The best plans put the most important rooms, typically the great room, kitchen, and primary suite, along that edge, and let secondary spaces such as the garage, laundry, and guest rooms take the street side.
A long, narrow plan can feel like a hallway if it is not handled well. Courtyards, a central stair with natural light, and a strong line of sight from the front door to the water help a narrow house feel open. Large openings at the water end, paired with covered outdoor space, extend the living area toward the view.
A second floor is another tool. Placing the main living level upstairs can open a longer view over a seawall, neighboring docks, or landscaping, and it can give the primary suite a private vantage point. Each option has trade-offs for stairs, accessibility, and outdoor connections, and the team should weigh them together.
Privacy, light, and neighbors
Tight lots mean close neighbors. Side windows that look directly into the house next door are rarely an asset. Clerestory windows, high glass, frosted or textured glazing, and courtyard openings can bring in light while limiting views in and out. On the water side, privacy is often less about the neighbors and more about boats and homes across the canal.
Landscaping and screening help, but they need space and a plan. A narrow planting strip along a side yard may need to be designed with the drainage and access requirements in mind. Outdoor spaces benefit from walls, screens, or orientation that shelter them from adjacent properties.
Light and air are part of the same conversation. Orientation affects heat gain, and on a west-facing lot the afternoon sun can make large openings uncomfortable without overhangs or shading. A good site plan uses the shape of the house to create shade where it is needed and capture breezes where they are available.
Fitting the outdoor program
A pool, lanai, outdoor kitchen, and dock all compete for room on a small waterfront lot. Setbacks may limit where a pool can go, and on an elevated home the relationship between the living floor, the lanai, and the pool deck takes careful planning. Some homes keep the pool at the elevated level, and others step it down toward the yard. Each approach has structural and budget implications.
Parking also deserves early attention. Driveways, garage access, and guest parking can take a surprising share of a small lot. Placing the garage beneath an elevated floor, or combining a motor court with the entry, can free up space for the water side.
Finally, think about the seawall and dock as part of the design rather than an afterthought. The space between the house and the water is where much of the outdoor living happens, and it should feel connected to the home.
The most successful tight-lot homes come from early collaboration among the builder, the designer, the engineer, and the owner, working from an accurate survey and a clear understanding of the rules.
If you are considering a lot or a custom home in Pinellas County and want help understanding how elevation, setbacks, and views affect the design and the budget, contact Gulfwind Homes at (813) 854-4715 or visit https://gulfwindhomes.com/. Our main office is at 2264 Bayshore Blvd, Dunedin, and we can walk through your parcel with you before you commit.