
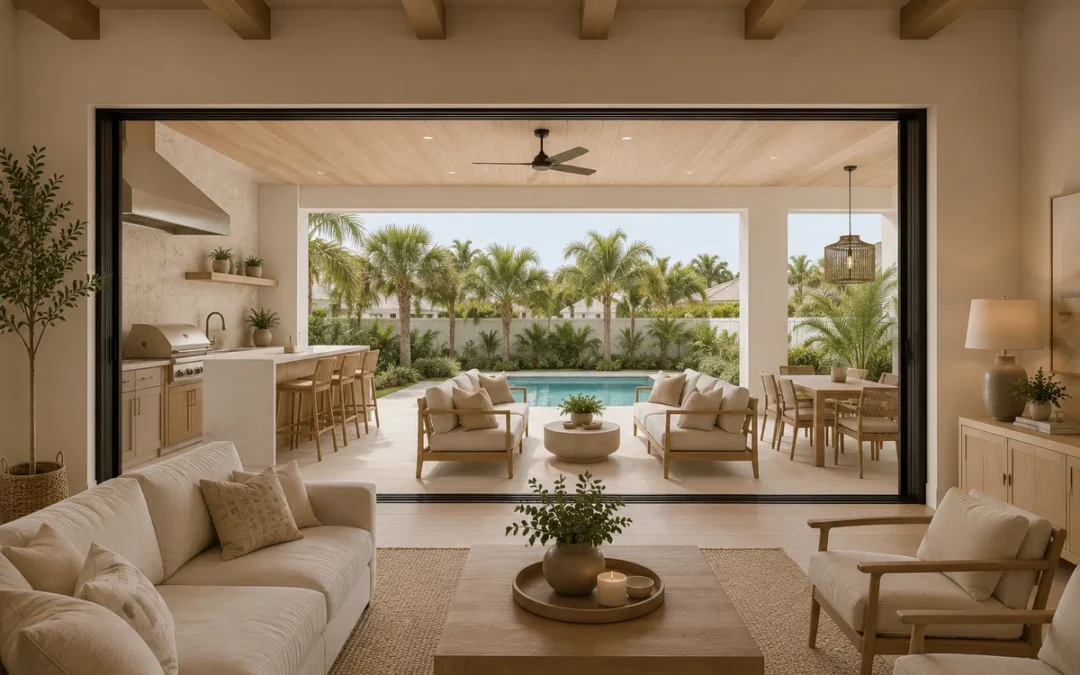
Large glass openings are one of the defining features of a modern coastal custom home. A wall of sliding or folding glass between the great room and the lanai makes the house feel bigger, brings in the view, and lets a breeze move through when the weather is right. It also changes the structure, the energy plan, the budget, and how the house performs in a storm.
Done well, a large opening makes the house better. Done poorly, it becomes a hot room with glare, leaks, and a track that sticks. Here is what to think through before you commit to the wall.
What a big opening does to the plan
A wide opening is more than a door. It determines where furniture goes, how traffic moves, and how the lanai relates to the interior. If the opening is 16 feet wide and the floor is the same height inside and out, the great room and the lanai effectively become one space. That works well when the two are designed together, with the same flooring tone, ceiling height, and lighting.
It also helps to pick the right type for how you live. Stacking sliders move panels to one or both sides and leave a partial opening. Pocket systems tuck panels into the wall for a nearly clear opening. Folding systems pack panels to one side and open nearly the full width. Corner systems remove a post and open two sides at once. Each has a different look, sealing method, and price, and it helps to see samples in person before choosing.
Sight lines matter as much as width. Ask what you see from the kitchen, the dining table, and the sofa. Sometimes a smaller opening, placed to frame the pool or the water, feels better than a very wide one that opens to a side yard.
Structure, headers, and wind
Large openings carry real loads. The wall above has to be supported by an engineered header or a steel beam, and the loads that come down through that opening need a path to the foundation. On an elevated coastal home, those loads and the wind forces that act on large glass need to be accounted for in the structural design from the start. Your builder and engineer should coordinate the opening size with the structure before the architectural drawings are final, not after.
Wind is a bigger deal in Florida than in most states. Much of coastal Florida is in a wind-borne debris region, where exterior glazing generally needs to be impact-rated or protected by approved shutters under the Florida Building Code. Large glass systems that meet those requirements exist, and they have product approvals that spell out the sizes, anchoring, and installation details. Do not assume that a system you saw in a showroom or a magazine is approved for your site, your size, and your wind zone. Ask for the product approval and confirm the details with your builder and the building department.
The practical result is that the biggest openings are not always the best ones. A well-engineered opening of moderate width, with proper anchors, is often a better investment than an oversized wall that pushes the limits of the product.
Heat, glare, and energy
Glass lets in light and heat. In Florida, where cooling is the dominant energy use for much of the year, the orientation and the glass specification matter. West-facing glass in the afternoon is the hardest case, and it is common on Gulf and Sound-facing lots. Low-E coatings, laminated impact glass, and good shading all help. A deep roof overhang or a covered lanai in front of the opening cuts direct sun before it reaches the glass.
Talk with your builder and the HVAC designer about the opening early. A big glass wall can add to the cooling load, and the system should be sized with that in mind. Zoning the great room separately and placing returns and supply registers so that they work with the opening helps comfort. Also plan what happens when the opening is open: many homeowners shut off the AC in the room when the wall is open, and a good control strategy keeps the system from fighting the weather.
Interior shades or motorized screens can handle glare at certain times of day. Plan for the pockets or housings in the ceiling and wall so they look intentional.
Thresholds, drainage, and details
The place where inside meets outside is where problems start. A flush threshold looks clean and makes the transition seamless, but it must be designed to keep rain out. That usually means a recessed track, a drain, and a slope in the exterior floor away from the opening. Poor detailing there is a common source of leaks.
Sealing matters, too. In heavy rain with wind, water can be driven toward the sill. Systems with good weather seals and drainage are designed to handle it, but they need proper installation and flashing integrated with the wall. Ask your builder who is responsible for the flashing details and how they will be inspected before the finish is applied.
Materials matter near the water. Marine-grade finishes, stainless hardware, and corrosion-resistant tracks last longer in salt air. Plan for regular cleaning and lubrication, since sand and salt can foul a track. A system that is easy to service is a better choice than one that looks good but is hard to maintain.
In a flood zone, remember that the finished floor is usually raised, and the transition to the lanai or pool deck may need steps, ramps, or a change in level. Plan these details with the architect so that the opening does not end up with an awkward step.
Make the outside as good as the inside
An opening only works if the other side is a place you want to be. A great room that opens to a bare slab or a narrow strip of pavers will not feel like a larger home. The lanai needs shade, comfortable furniture, lighting, fans, and some privacy, and the floor materials should relate to the interior so the two feel connected.
Think about how the outside room will be used when the glass is closed. A good design looks right and feels right in both states. It also helps to plan the sound: a pool pump, a nearby road, or a neighbor’s patio can be heard through an open wall.
If you are planning a custom coastal home in Pinellas County and want to talk through how large openings should work on your lot, contact Gulfwind Homes at (813) 854-4715 or visit https://gulfwindhomes.com/. Our main office is at 2264 Bayshore Blvd, Dunedin, and we can help you weigh the options before the structure and the plans are locked in.